
Closets Built Around How You Actually Live
Custom closets in Sarasota for homes where wire racks no longer hold what they need to
Wire rack systems were designed as a universal placeholder, not a storage solution built for any specific household. USA HOME SERVICES replaces those standard wire racks with built-in shelving, cabinetry, and organization systems that are measured and configured for the actual dimensions and contents of your closet. Homeowners in Sarasota who are dealing with sagging wire shelves, clothing that falls off rounded edges, or accessories without a designated place are the clients this work is built for.
The process begins with an assessment of the existing space: what the closet currently holds, what it needs to hold, and where the current layout fails. Wire racks are removed and the wall surfaces are evaluated before any new system goes in. Built-in shelving sections are configured around the specific mix of hanging length, folded storage, drawers, and shoe space that reflects how the closet is actually used. In many Sarasota homes built during the 1970s and 1980s, closet dimensions were set by builders using minimum-code footprints, which means the organization has to work harder to compensate for limited square footage — a constraint that custom built-ins address more effectively than any adjustable wire system.
Arrange an on-site measurement to review your current closet layout and identify what a built-in system would add.
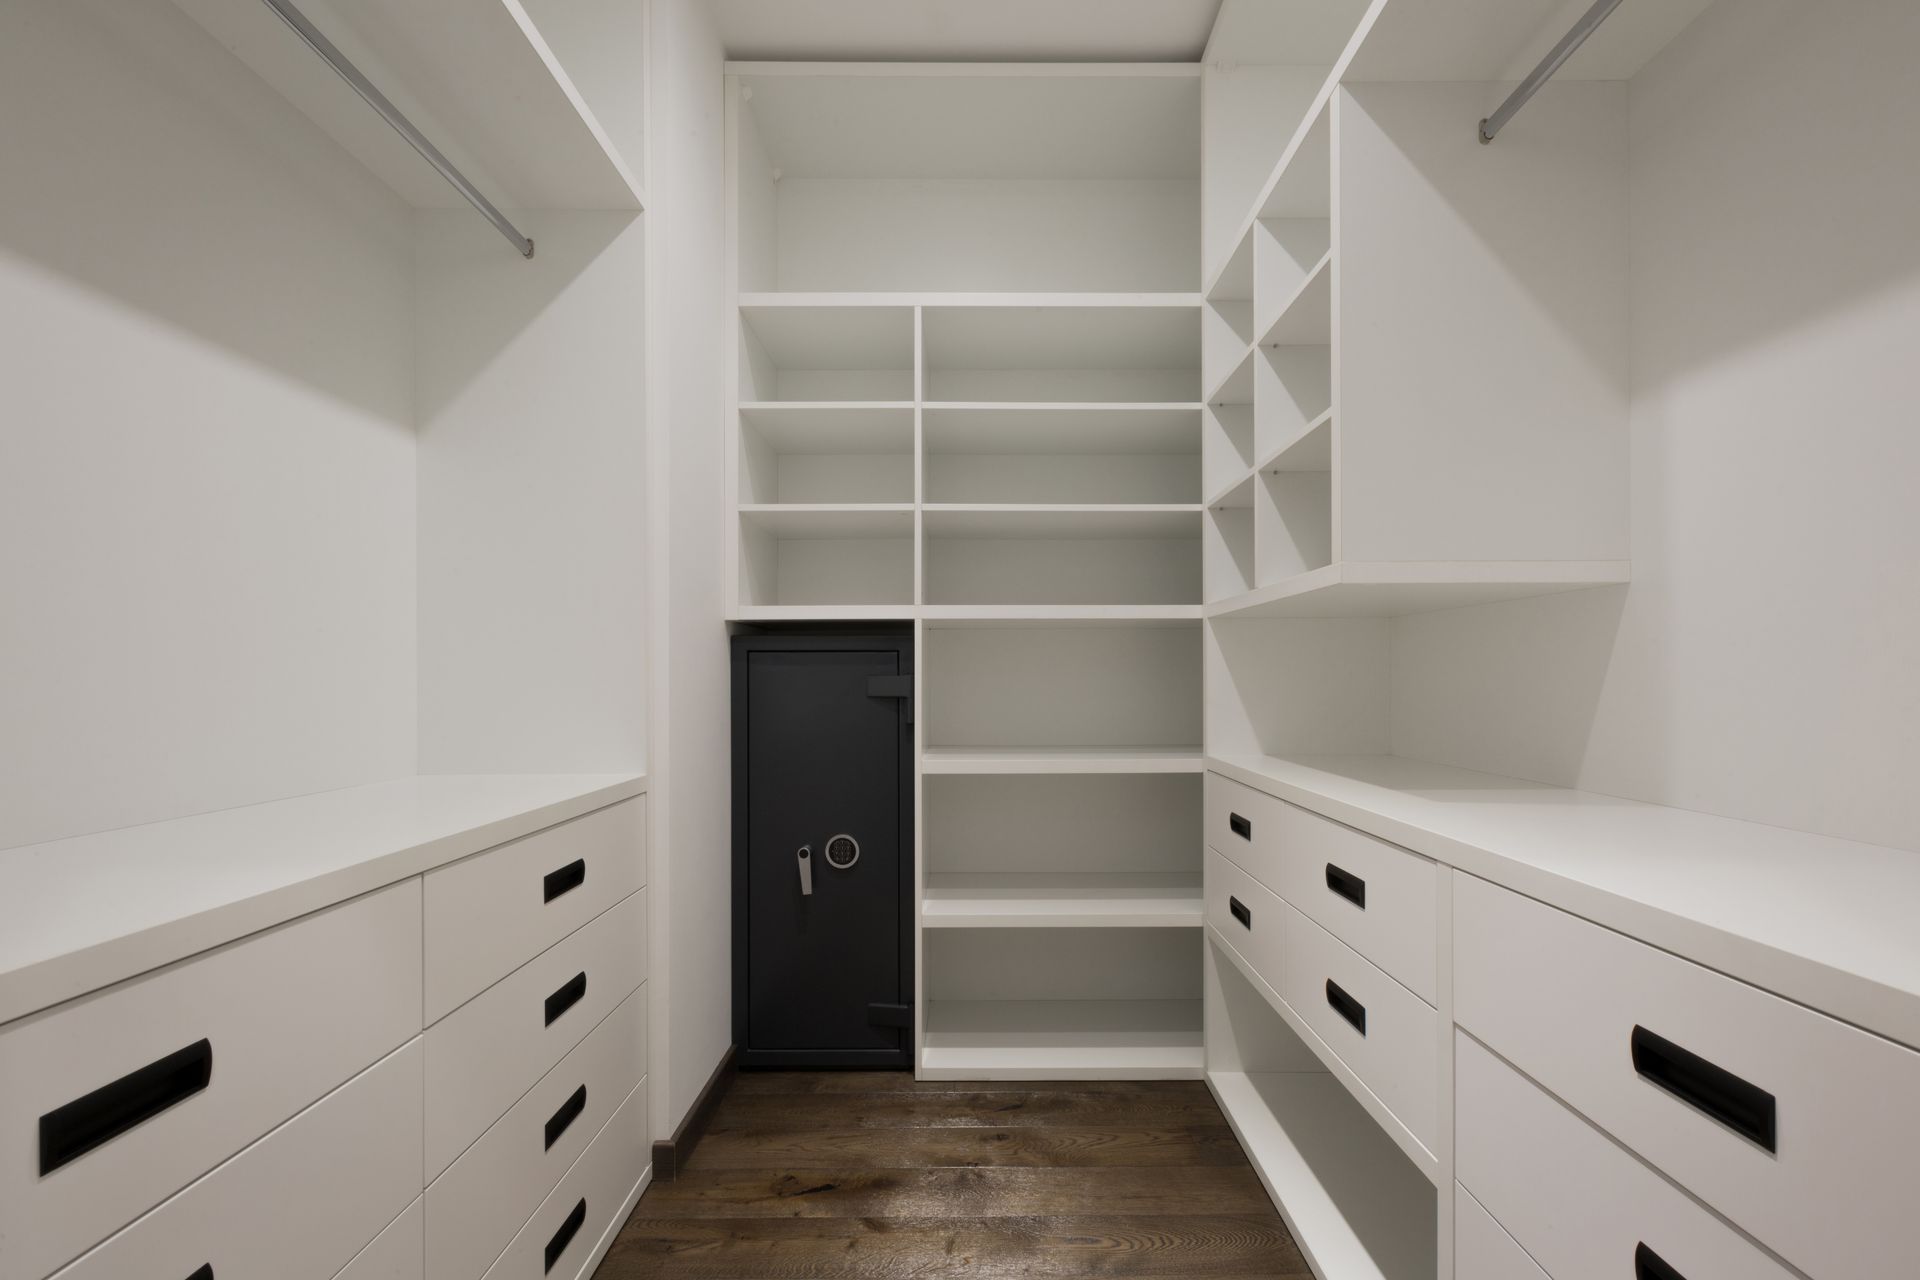
How Built-In Organization Addresses What Wire Racks Cannot
Wire racks share one fundamental design limitation: they treat every closet as though it contains the same mix of items in the same proportions. A built-in system starts from the opposite assumption. USA HOME SERVICES configures each section — hanging rods at the correct height for the garment type, shelves at the right depth for folded items versus shoes versus bags — so that nothing is stored at an awkward height or balanced on a surface too shallow to support it. The wall anchoring used for built-in units also distributes weight more evenly than the bracket-and-standard method that holds most wire systems in place, which matters in older drywall installations where stud spacing is inconsistent.
Once the system is installed, the visible change is immediate: hanging sections hold their shape instead of bowing, folded items sit flat on solid shelves instead of slipping through wire gaps, and the floor area clears because everything has a designated position above it. Drawers built into the lower section handle items that previously ended up stacked on the floor or in bins outside the closet entirely.
Built-in closet systems are also finished differently than wire alternatives. The shelving material, edge treatment, and hardware are selected as a unit rather than assembled from mismatched components, which means the finished closet reads as a purposeful interior feature rather than a functional afterthought. Options vary in terms of material finish and hardware style, and those decisions are made during the planning phase rather than at installation.
What Property Owners Ask About the Work
The questions below address how custom closet installation actually works — the sequencing, the decisions made on site, and what to expect once the existing system comes out.
What happens to the existing wire rack system during installation?
The wire racks, brackets, and standards are removed completely, and the wall surfaces are checked for anchor damage or drywall patching needs before the new system goes in. Addressing those wall conditions first prevents the built-in unit from sitting unevenly or anchoring into compromised material.
How is the internal layout of a custom closet determined?
The configuration is based on an inventory of what the closet needs to store — how many hanging garments, what lengths, how much folded storage, whether drawers are needed — so the proportions of each section reflect actual use rather than a default template.
What makes built-in shelving more stable than wire rack systems?
Built-in units anchor into wall studs along a continuous rail or directly through the shelf standards, distributing load across multiple points rather than relying on individual bracket anchors. In homes with older drywall common to Sarasota's mid-century construction, that distributed anchoring is particularly important for long-term stability.
How should you prepare the closet before installation begins?
Clearing the closet of all items before the installation appointment allows the removal and measurement work to proceed without interruption, and it gives you a clear look at how much storage the new system actually needs to accommodate.
What does a finished built-in closet look like compared to a wire system?
The finished surface is solid and consistent — shelves have a flat, stable face rather than open wire grids, edges are finished rather than exposed metal, and the overall appearance matches interior millwork rather than utility storage hardware.
USA HOME SERVICES works through the full replacement process, from removing the existing wire system to completing the built-in installation, so there is no gap between demo and finish. Contact USA HOME SERVICES directly to describe your closet dimensions and storage priorities and get a plan based on your specific space.